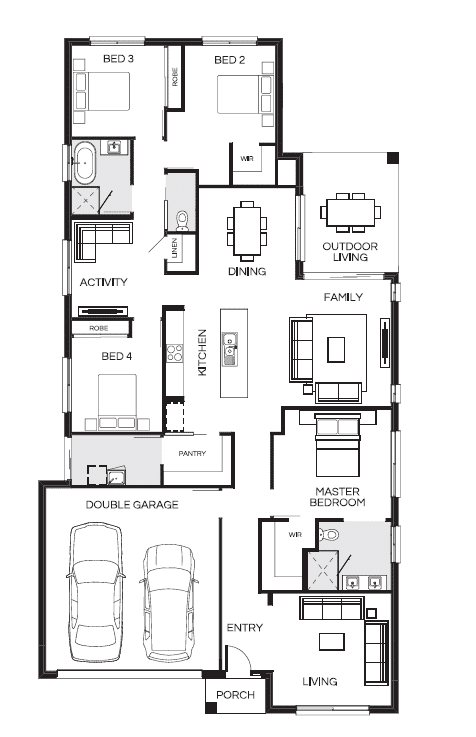
The Santorini 227Q by Coral Homes combines contemporary style with a well-zoned single-storey floorplan on Lot 538 at Aire Lilywood.
Set on 488sqm, this approximately 228sqm home includes four bedrooms, two bathrooms, three living areas and a double garage. The spacious kitchen, dining and family zone opens to an outdoor living area, while separate living and activity rooms provide valuable additional spaces for busy households.
The master suite sits separately from the secondary bedrooms and features a walk-in robe and ensuite, creating a private retreat at the front of the home.
House & Land Package Inclusions:
– Designer Advantage Packs Promotion
– Fixed price site costs
– TRUECORE® steel frame & COLORBOND® steel roof
– Carpet and Tiling
– 900mm European inspired stainless steel kitchen appliances
– 2550mm Ceiling Height
– Split system air conditioning to Master Bedroom & Living area
– Wall mounted bathroom tapwear
– Mirror sliding doors to robes
– Stained 1200mm wide timber feature front entry door
– Integrated tiled slab to Porch and Outdoor Living Area
– Exposed aggregate driveway
– Clothes Line & Letterbox
– NBN Package