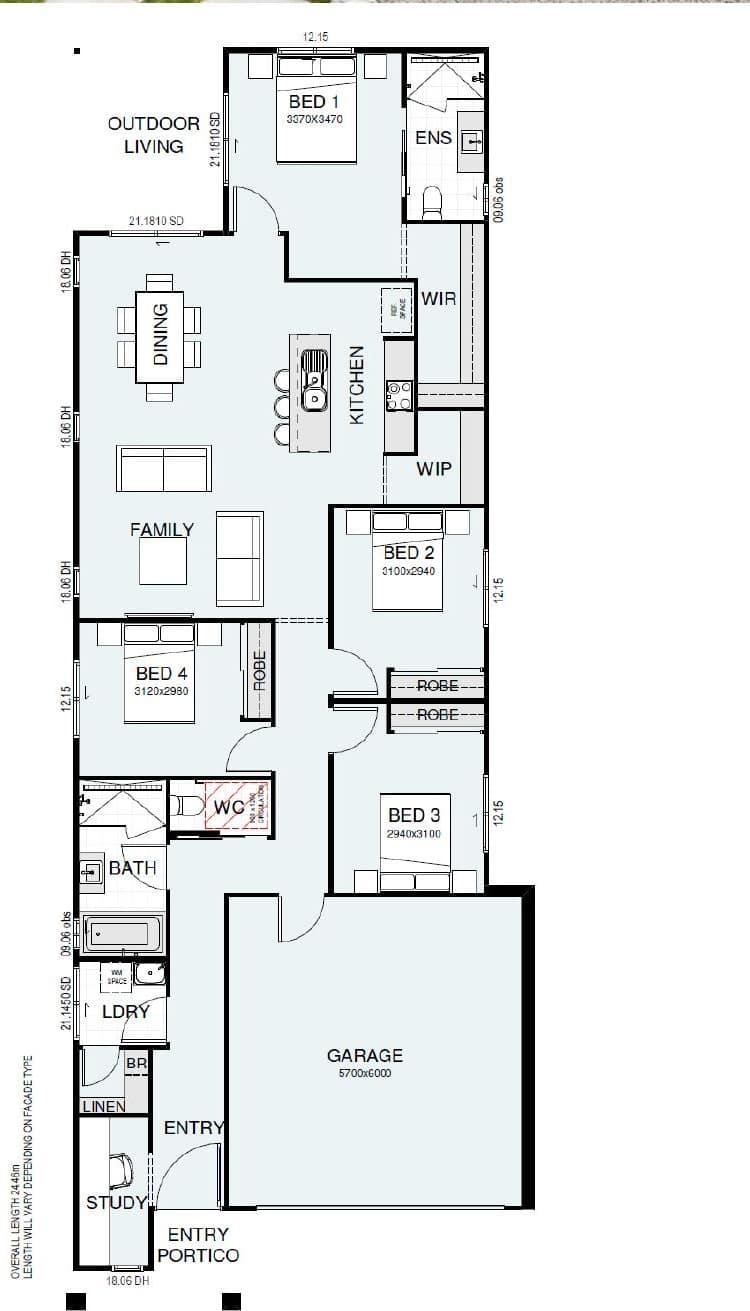
A four-bedroom floorplan that still finds room for a dedicated study — the Felix 191-A is Bold Living’s answer to buyers who’ve been priced out of space without wanting to compromise on finish.
The layout keeps the main bedroom well separated from the kids’ wing, tucks a walk-in pantry and butler’s WIP behind the kitchen, and opens the family, dining and outdoor living zone into one continuous run down the northern side of the block. A Scandi façade — vertical cladding, a stone feature column and a raked entry awning — gives it street presence without shouting about it.
Lot 554, Anore Cct, sits within the Aire estate at Lilywood, on a 315sqm block.
Standard Inclusions
Colorbond Roof, Fascia & Gutter
1200mm Painted Entry Door
2590mm Ceilings Throughout
Ceiling Fans & LED Downlights
3-Coat Paint System
Tiles, Laminate or Hybrid Flooring to Main Areas; Carpet to Bedrooms
Stone Benchtops to Kitchen & Bathrooms
Choice of Chrome, Black or Brushed Tapware
Dishwasher & 60cm Cooktop/Rangehood (Black or Stainless)
Council Fees & Evolve Studio Colour Appointment Included
Why Aire? Aire Living is Orchard Property Group’s newest release in the Waraba growth corridor — a short run from Morayfield’s shops, dining and the Bruce Highway, with Brisbane and the Sunshine Coast both around 50 minutes away.